bendehuis, hazelwood
Our concept was to create a workplace that forms an integral part of the Village, responding to its established scale and character.
The Village comprises a series of buildings arranged around treed courtyards, connected by a vibrant network of walkways and public spaces that encourage movement and interaction.
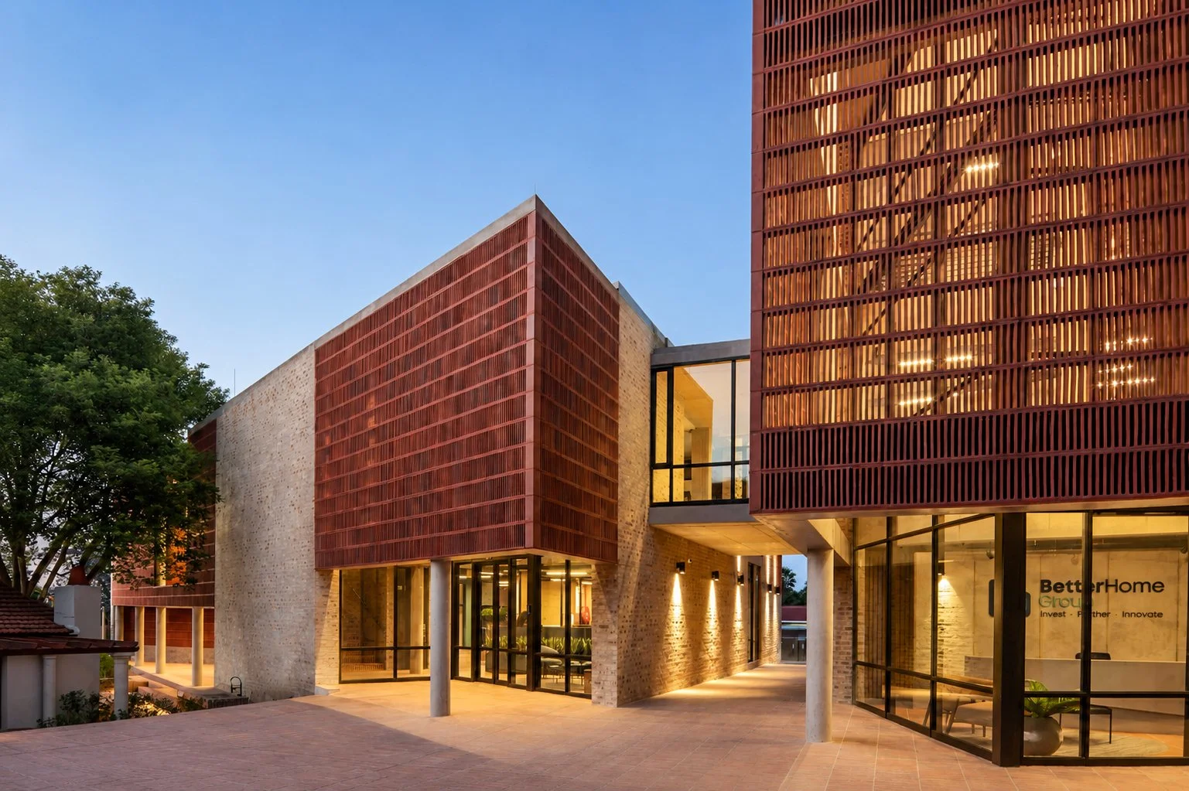
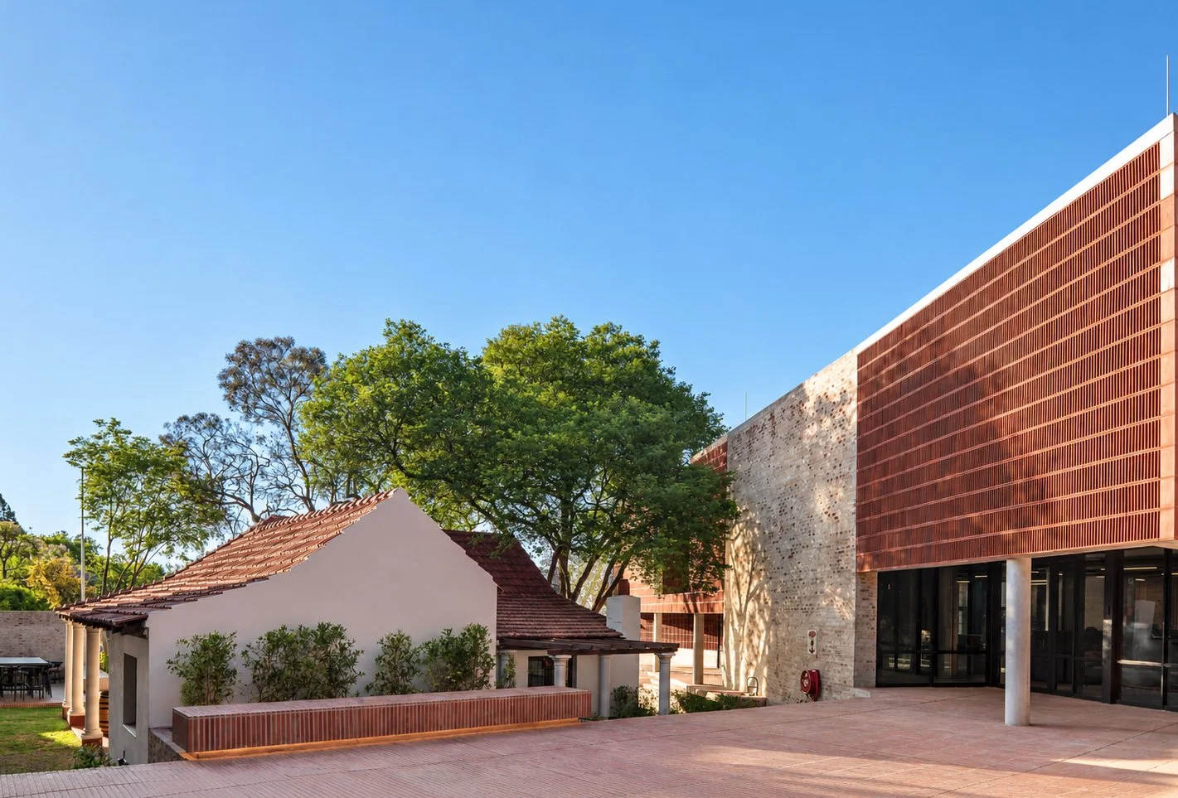
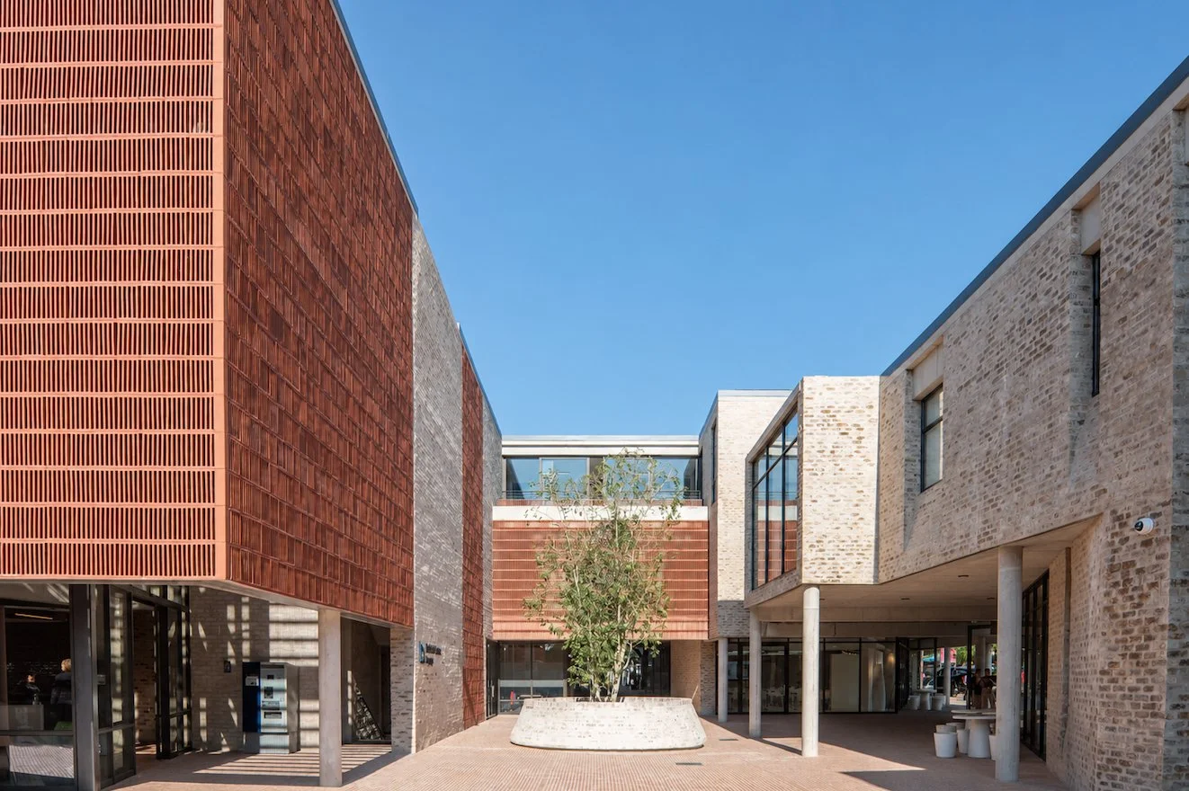
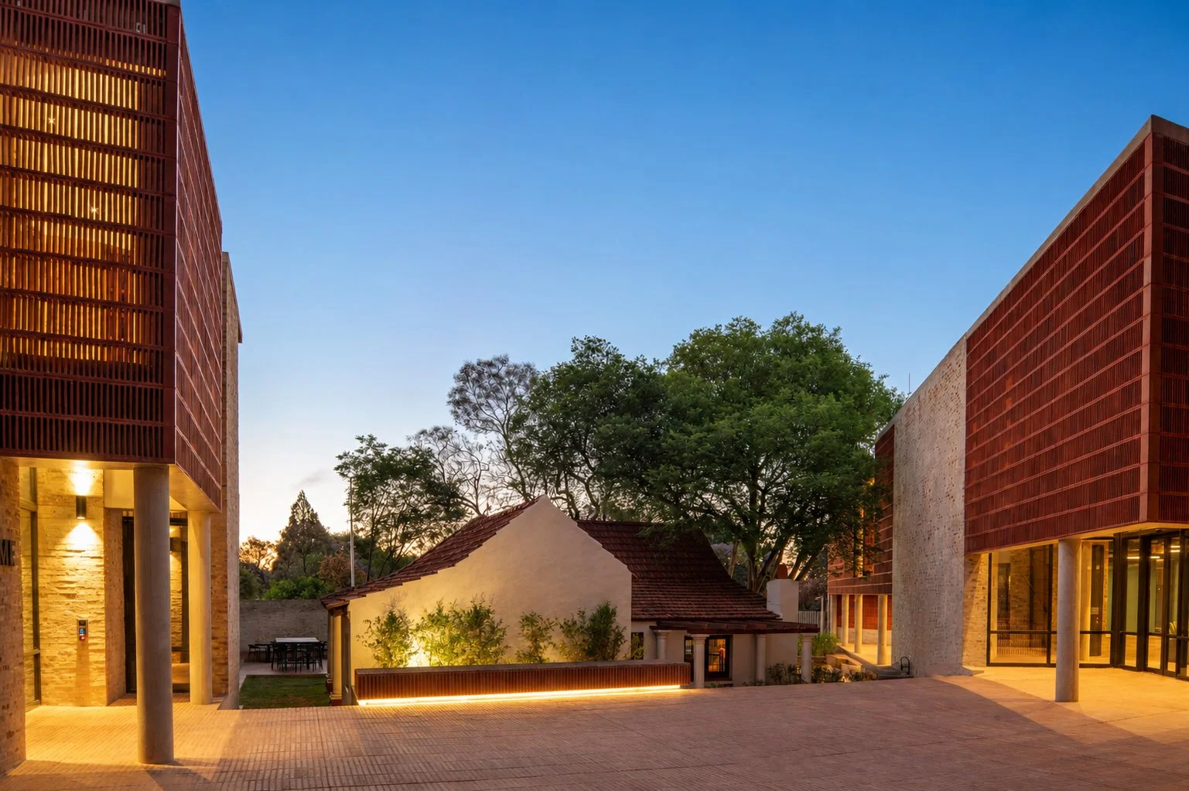
Positioned on the edge of this unique urban matrix, the new building has been carefully articulated into a collection of smaller building elements, limited to two and three storeys to maintain a human scale. These elements are arranged around the historic Bendehuis, preserving the mature trees that define the site. Walkways radiate from the central courtyard, visually and physically linking the development to the surrounding Village while providing access to the courtyard and the public parking beneath the building.
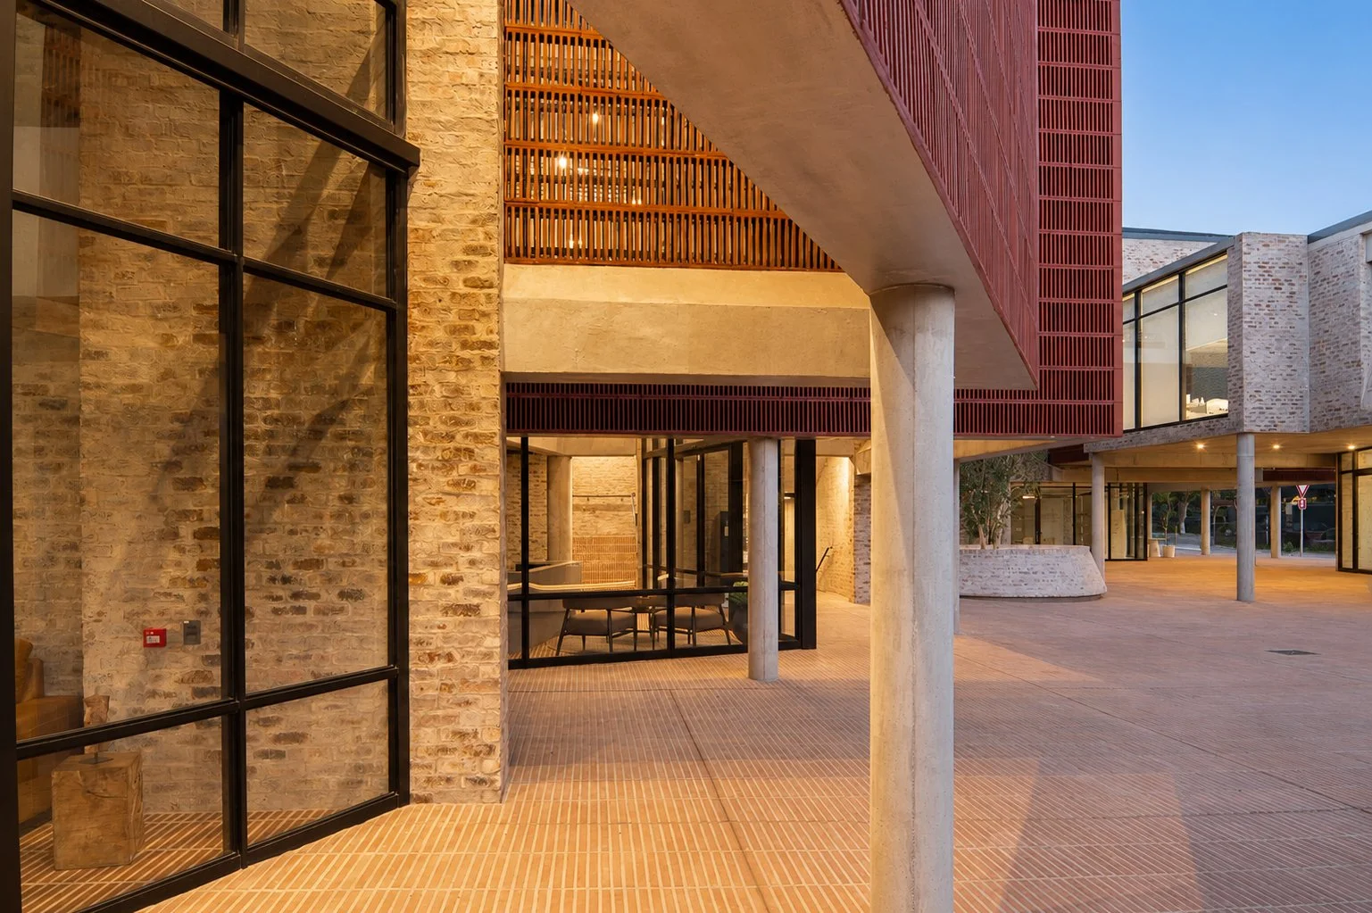
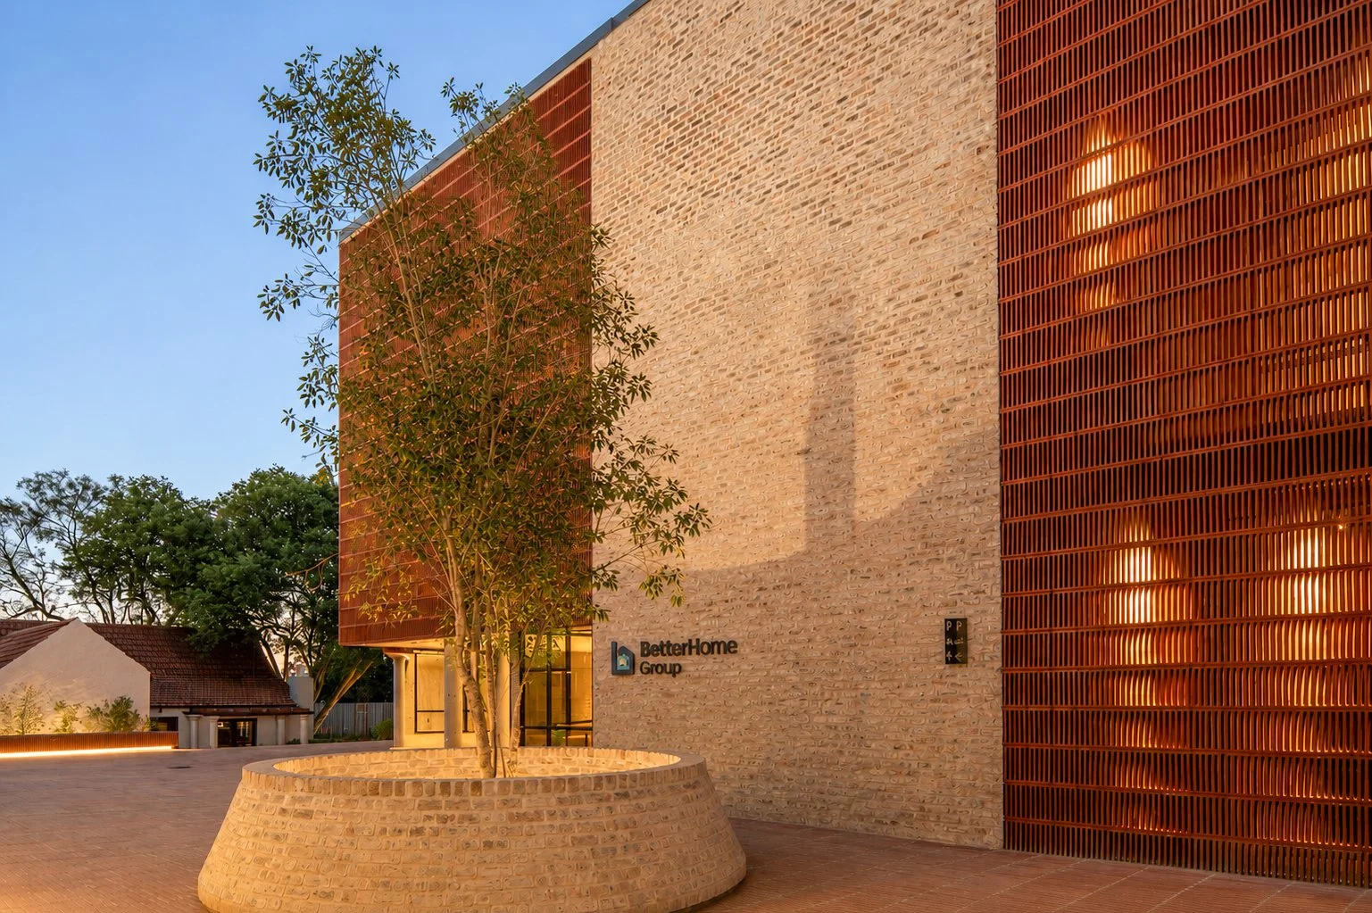
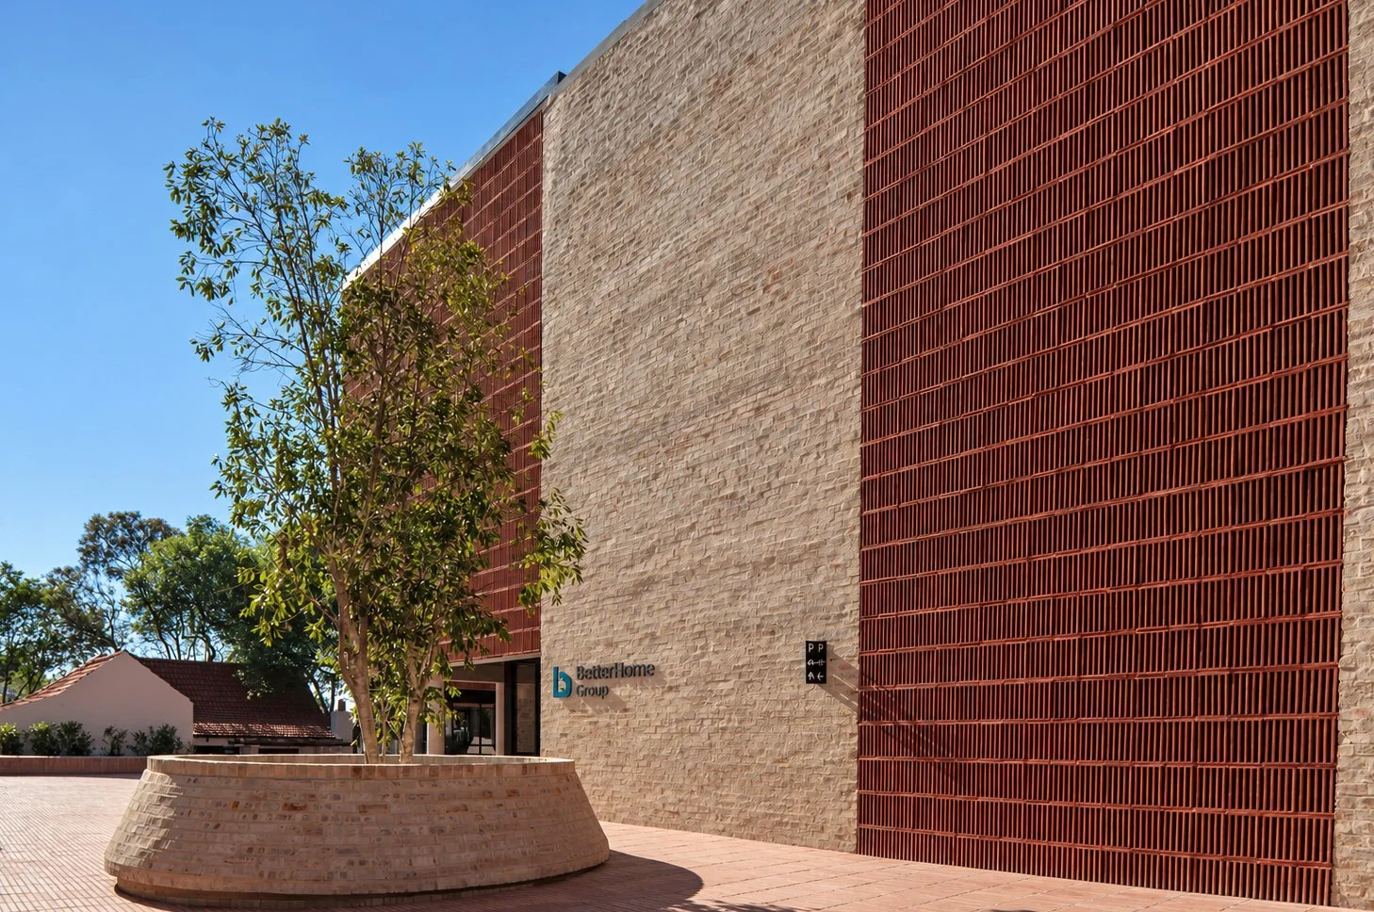
The courtyard is divided into a public gathering space for office occupants, which can also accommodate private functions. A feature tree forms the focal point of the courtyard, providing dappled shade while allowing natural light and ventilation to penetrate the parking level below through a specially designed planter that extends through the slab.
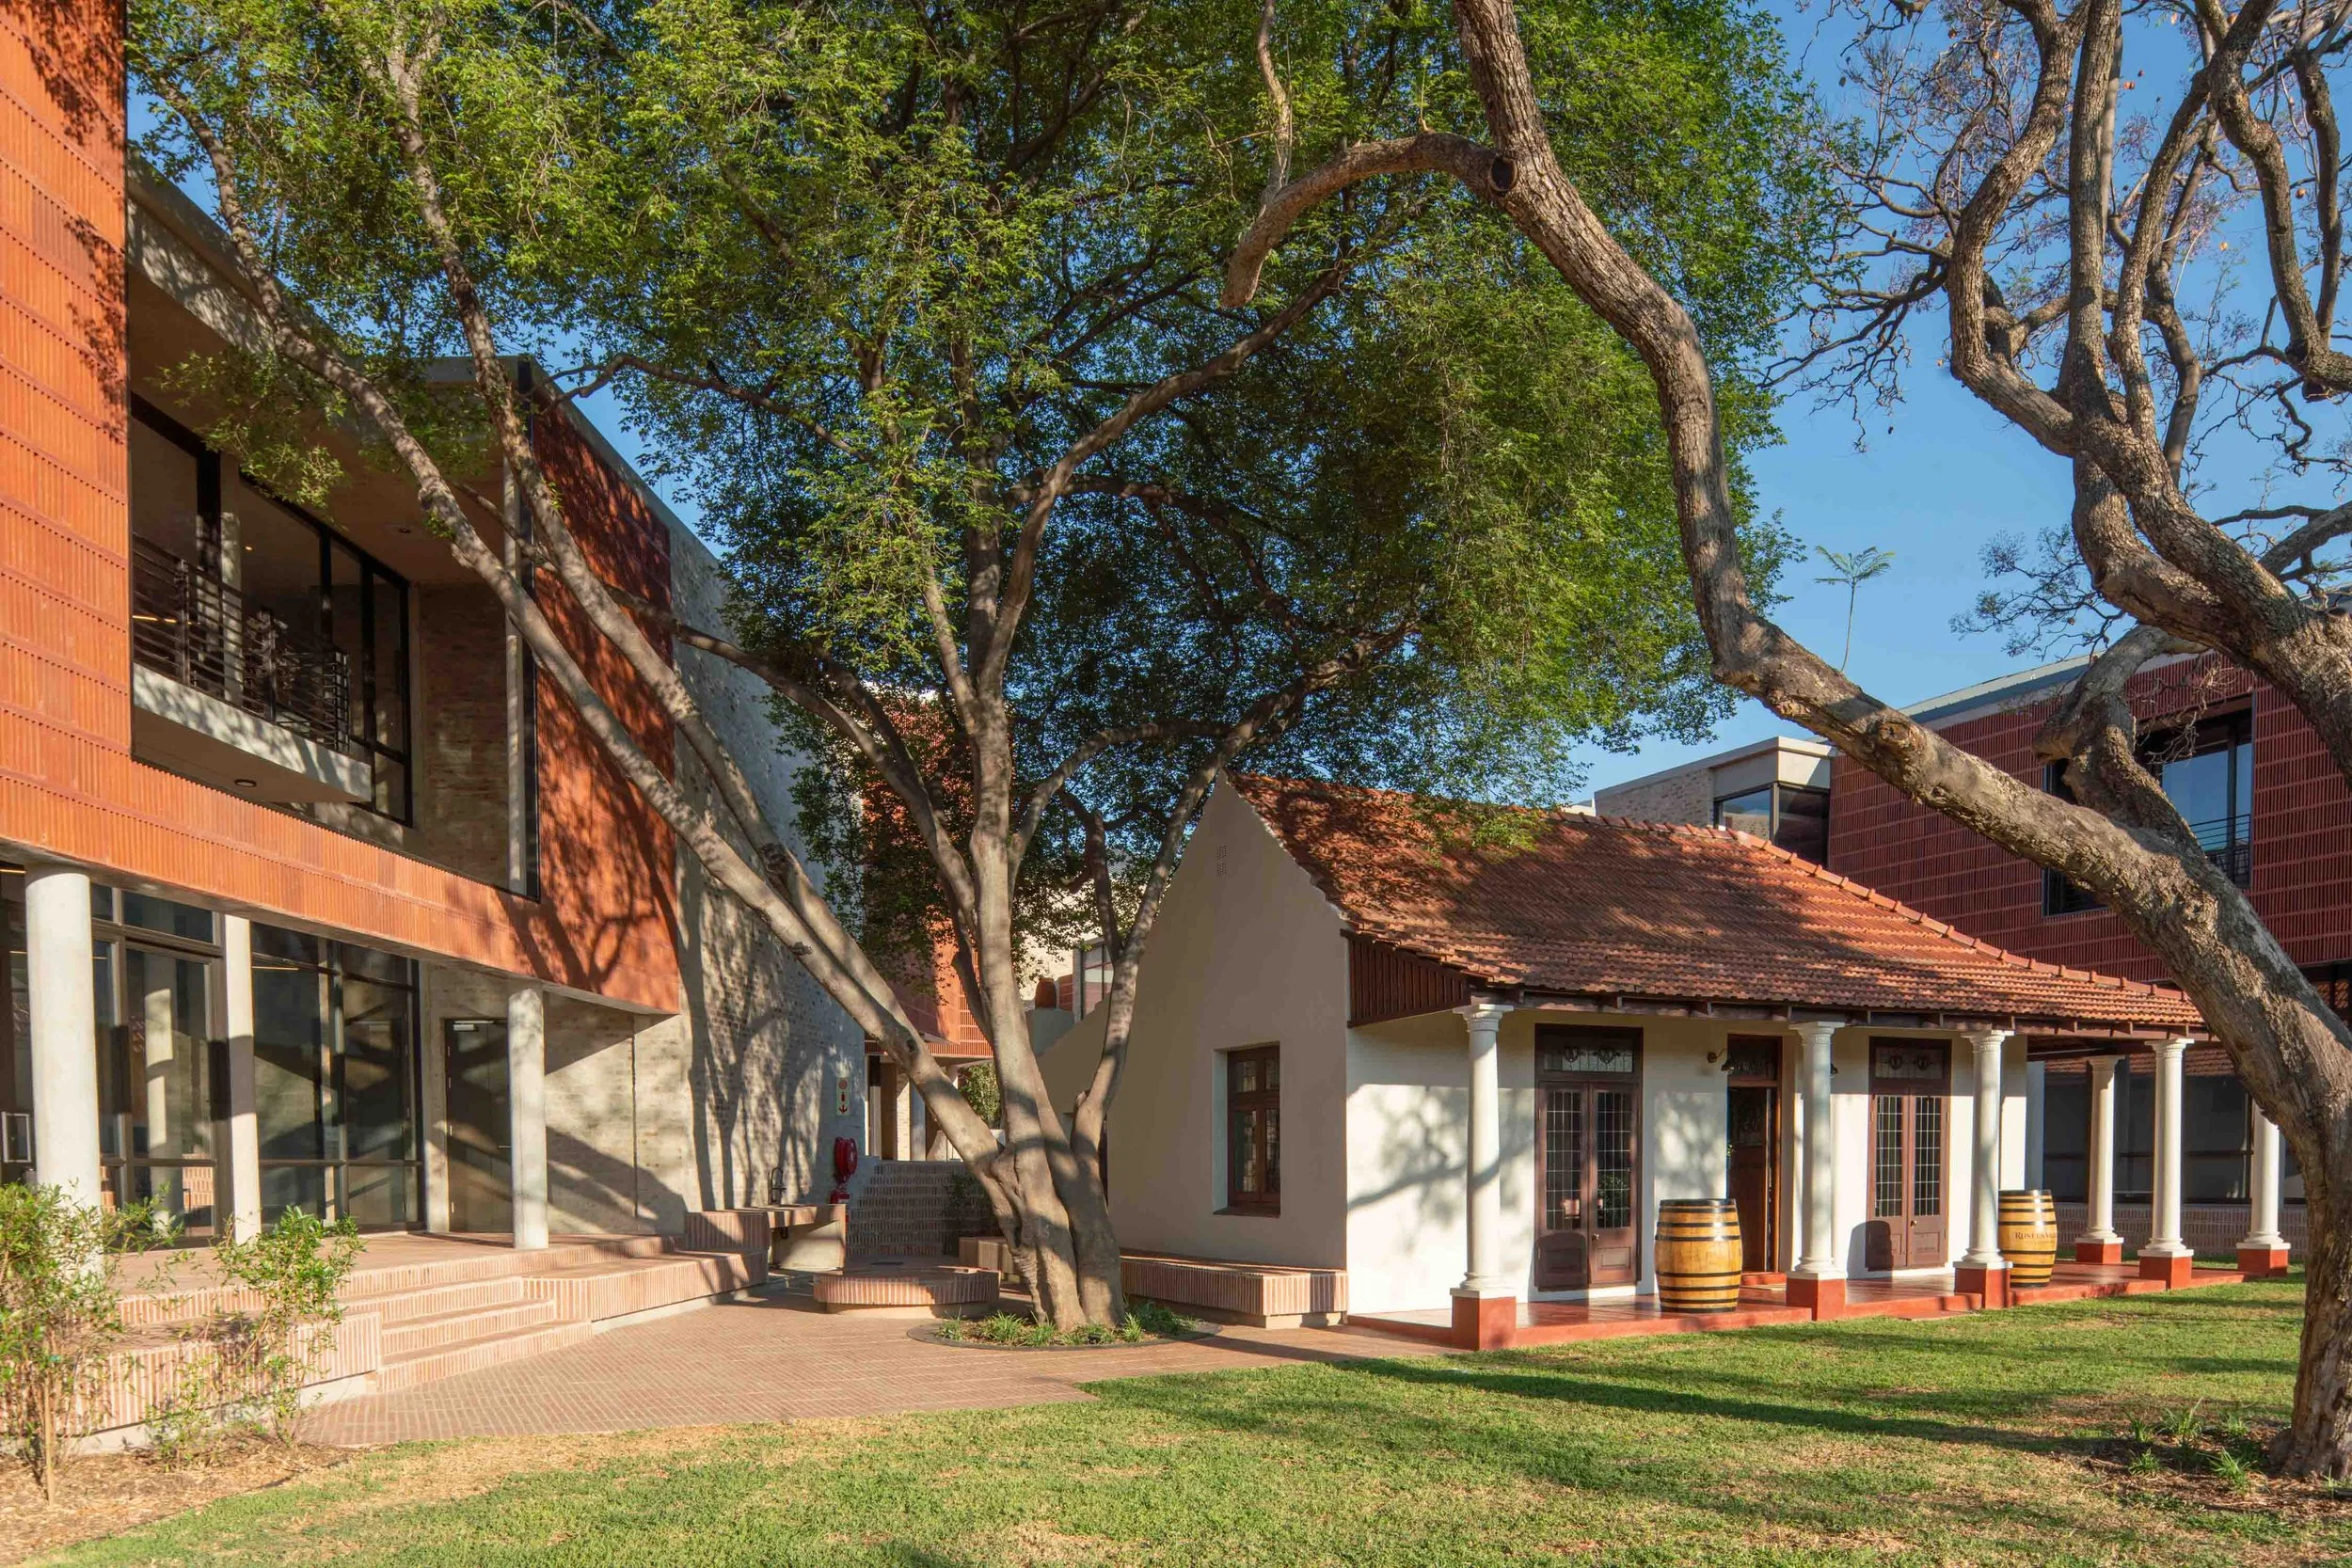
A more intimate courtyard is created around the historic Bendehuis and its landscaped, tree-filled garden. This restored building accommodates a small conference facility for the tenants, offering a quiet and distinctive shared amenity within the development.
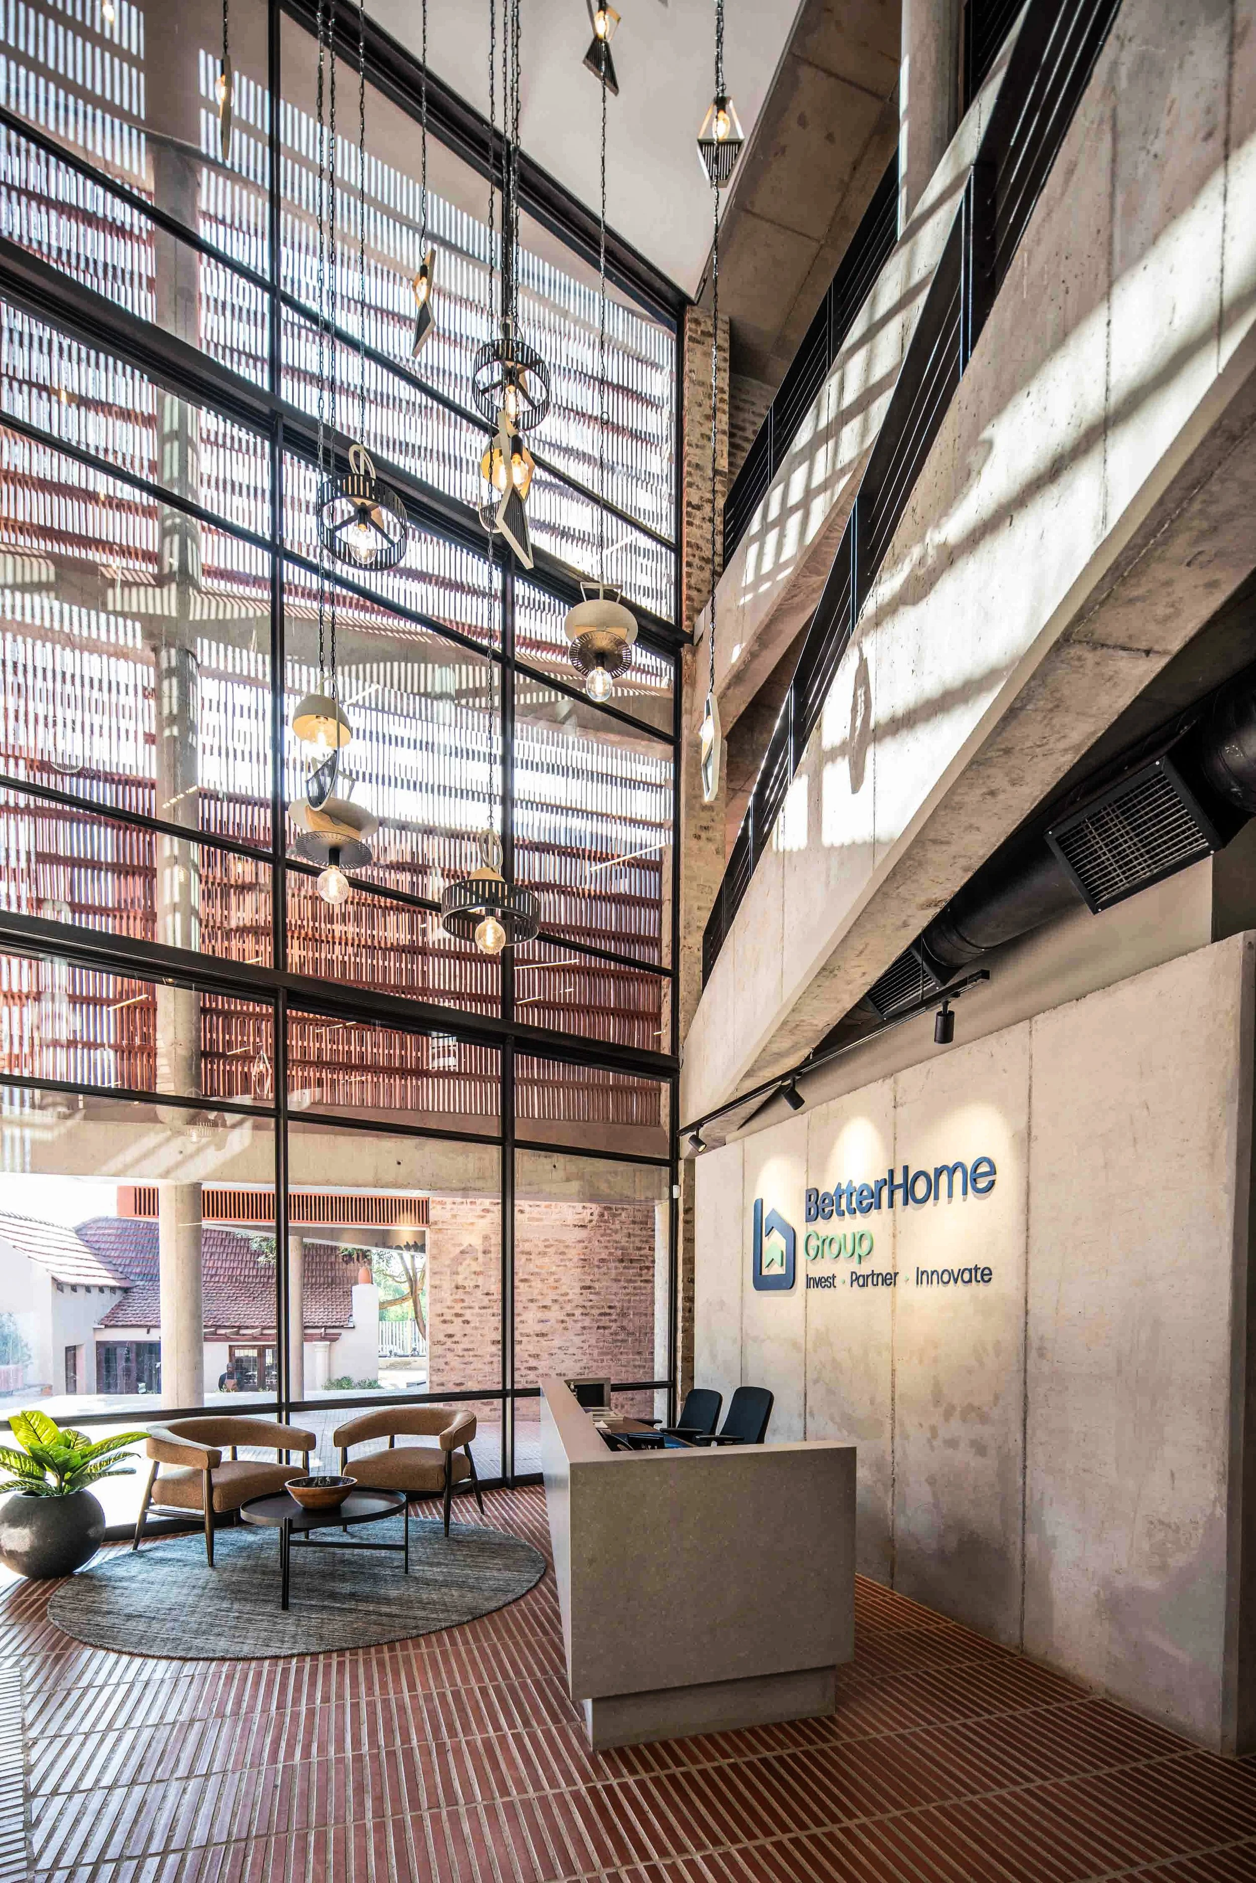
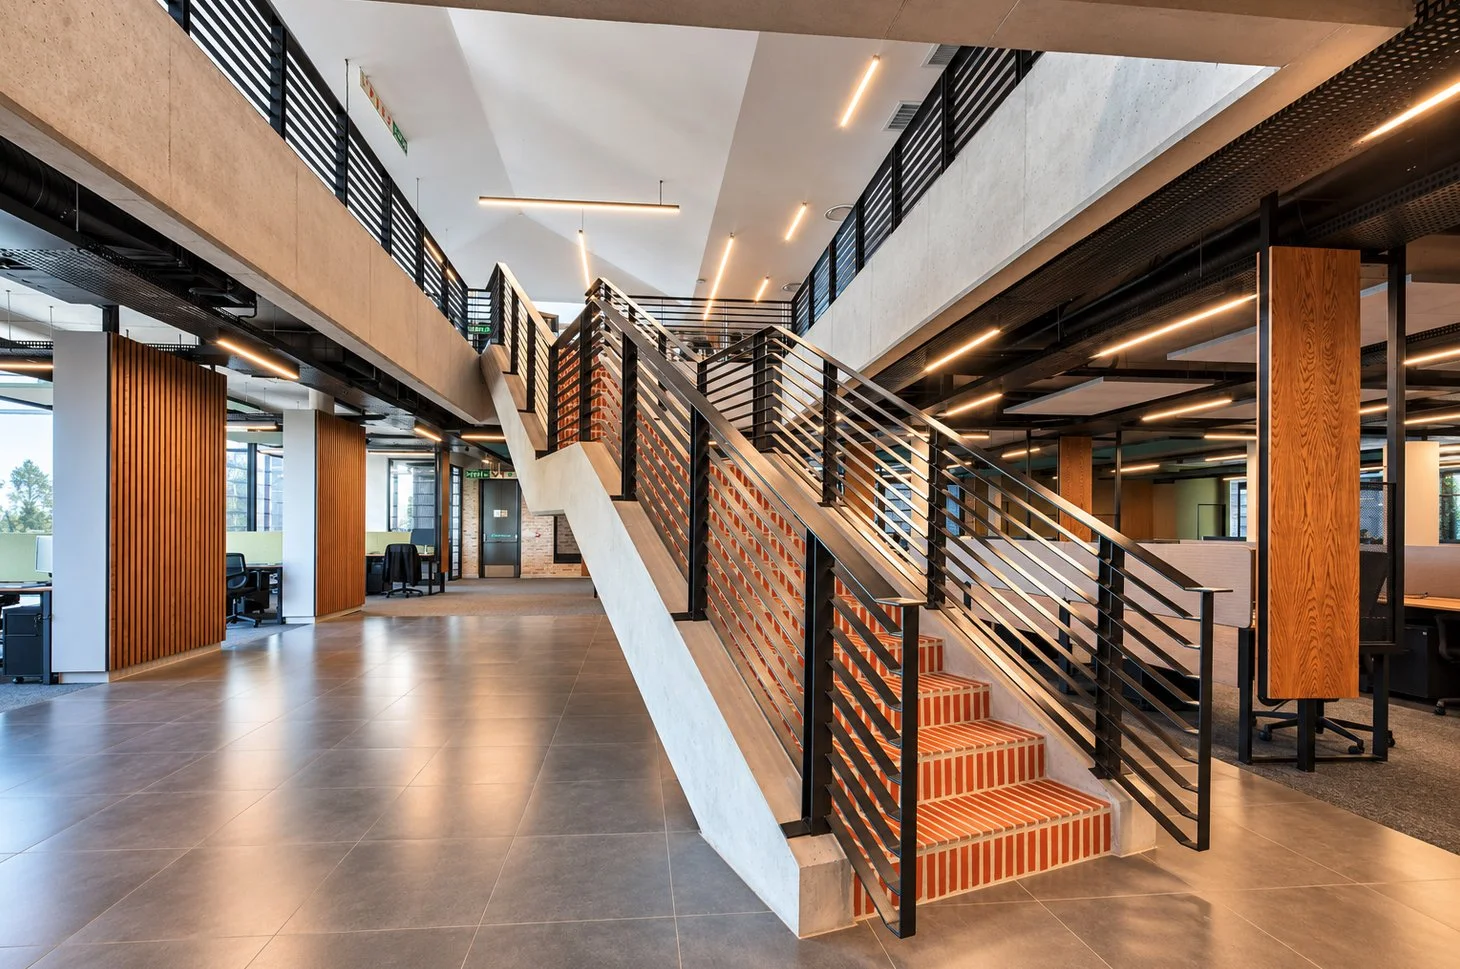
The material palette is deliberately restrained, comprising exposed brickwork, terracotta breeze blocks, sun and privacy screens, and red terracotta Klompie brick paving in the public spaces.
The building celebrates Pretoria's longstanding tradition of brick architecture, reinterpreting this rich heritage in a contemporary manner. The architectural language is intentionally understated, avoiding the over-designed and heavily articulated character often associated with modern office buildings.
Each building enjoys direct access to the courtyard through a dedicated entrance lobby, reception area and boardroom, creating a welcoming transition into the office spaces beyond.
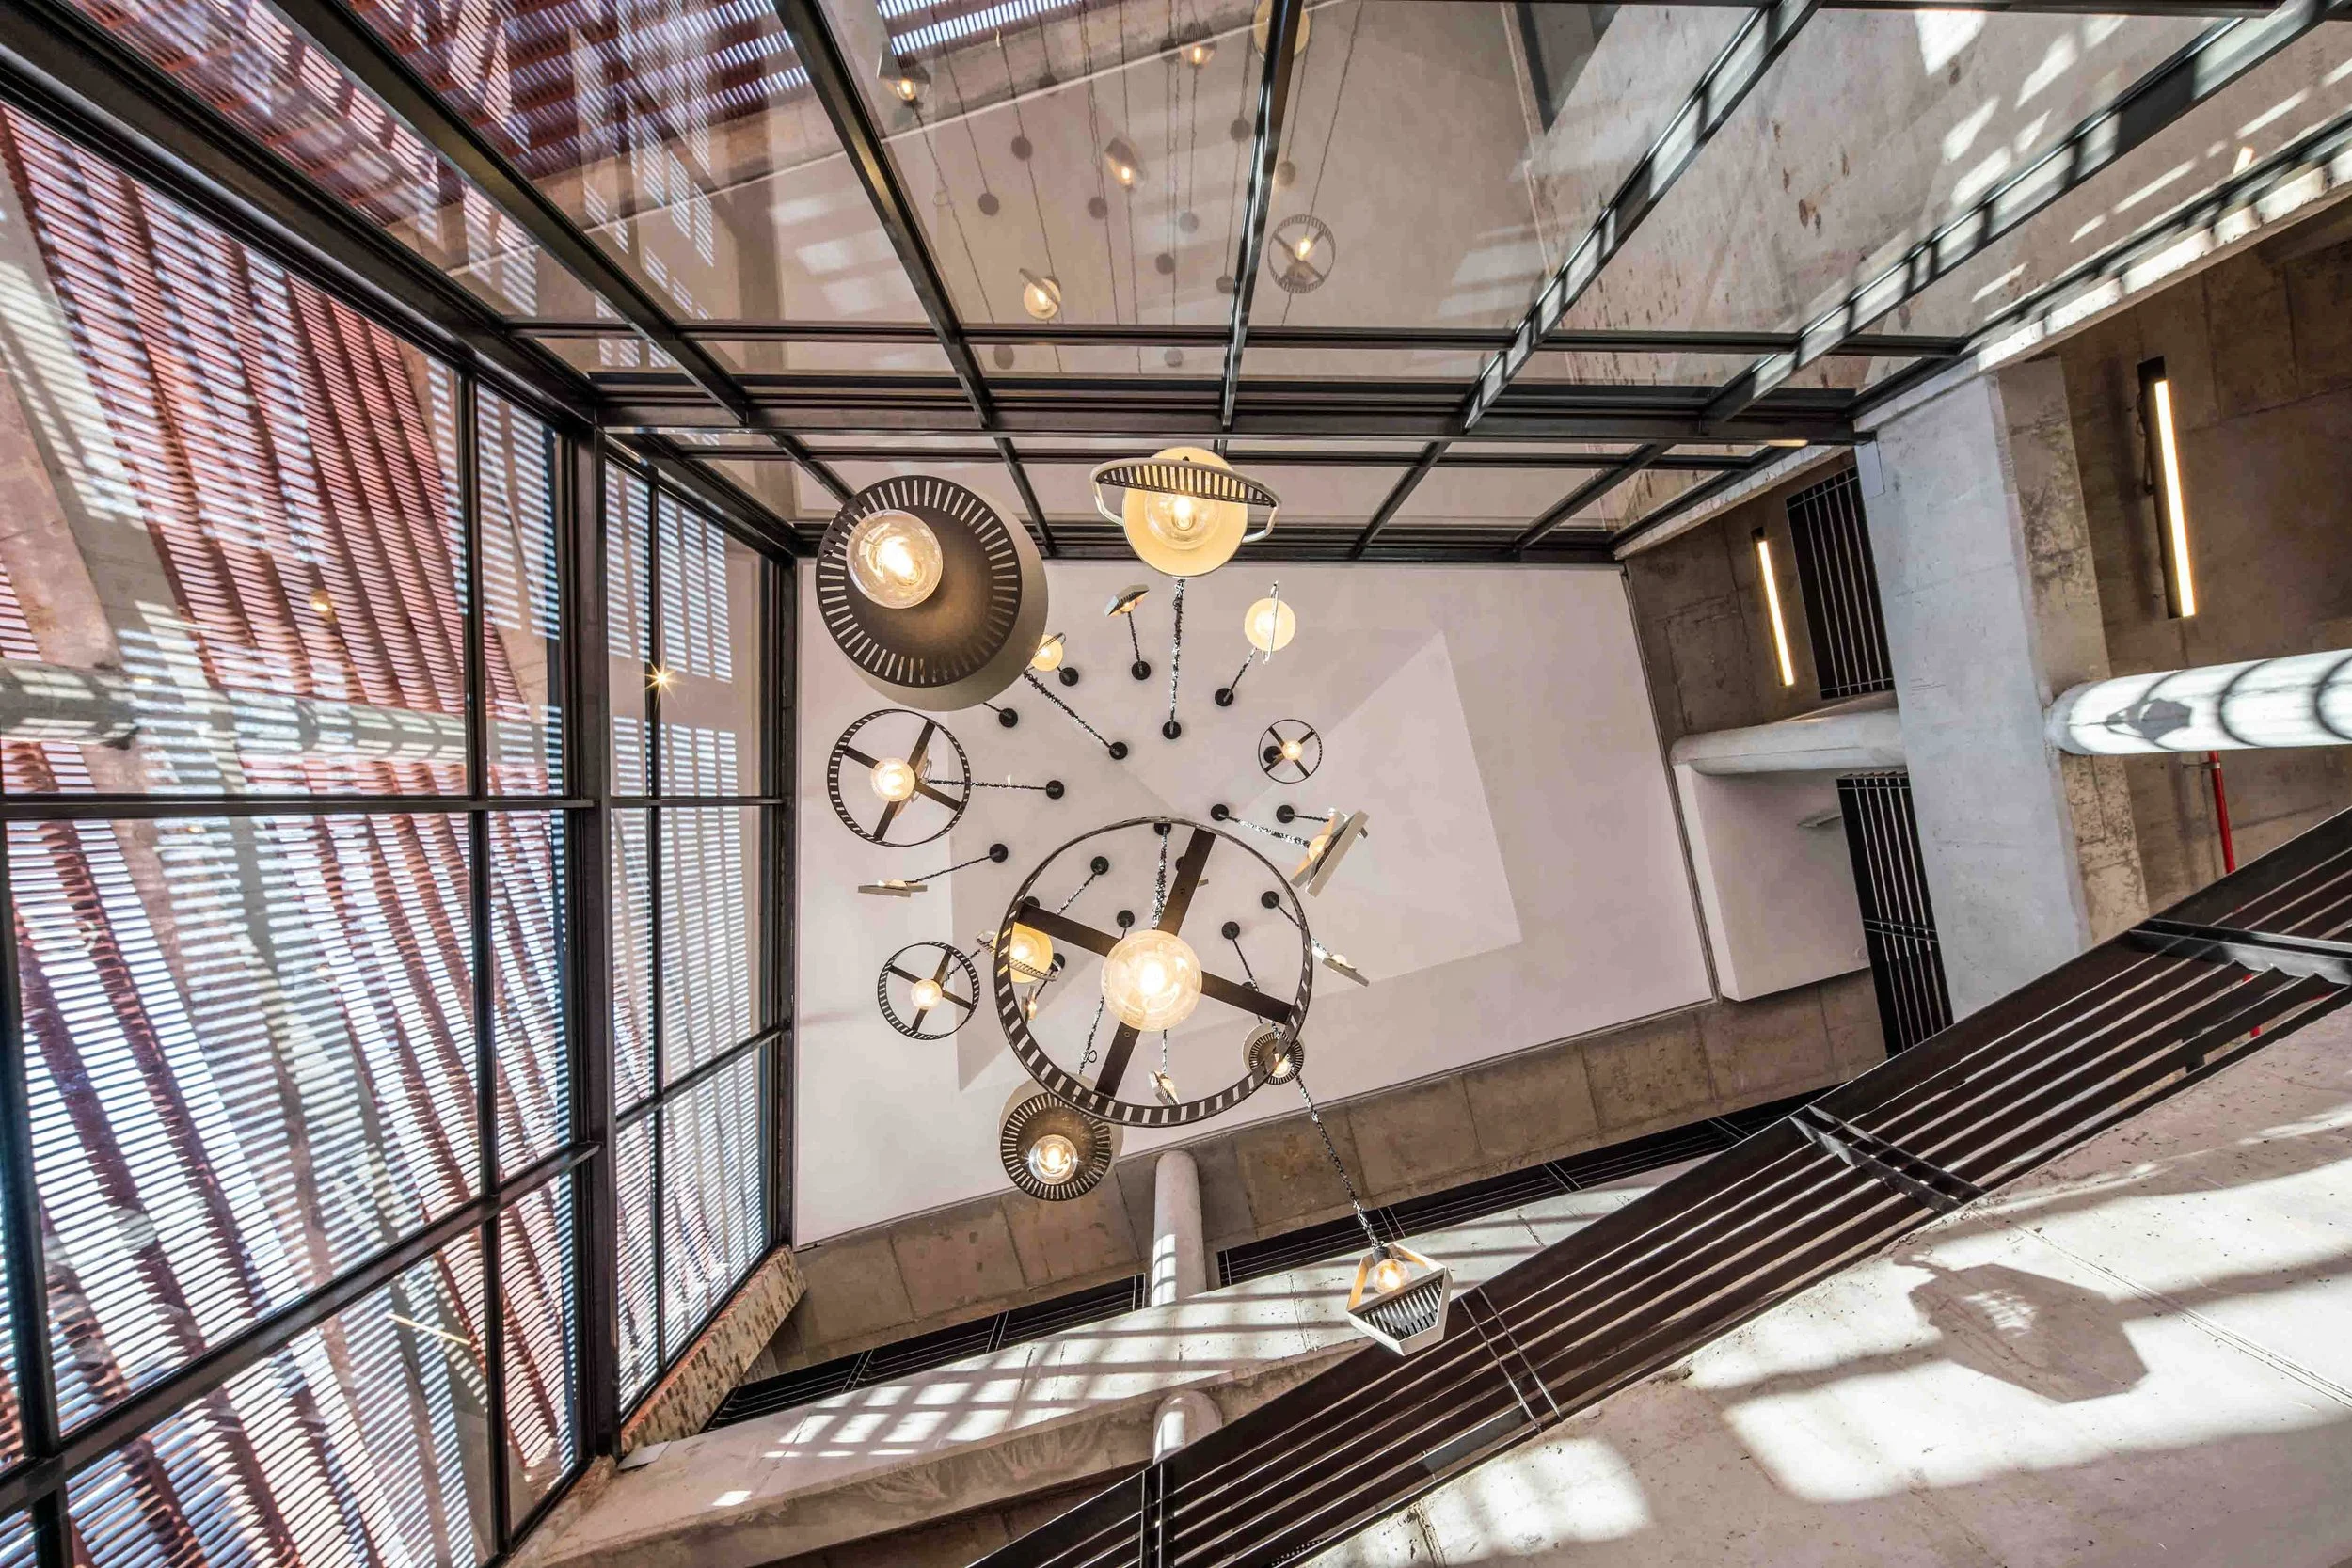
Terracotta breeze block screens provide privacy and solar protection while creating sheltered balconies that extend the workspaces outdoors—an appropriate response to Pretoria's climate. Carefully positioned glazed openings frame distant views across the treetops and the surrounding landscape.
Great care has been taken to preserve the existing mature trees on the site, with additional planting reinforcing the park-like character of the development and contributing to the garden neighbourhood setting.
Photo credit: Chris Cloete